
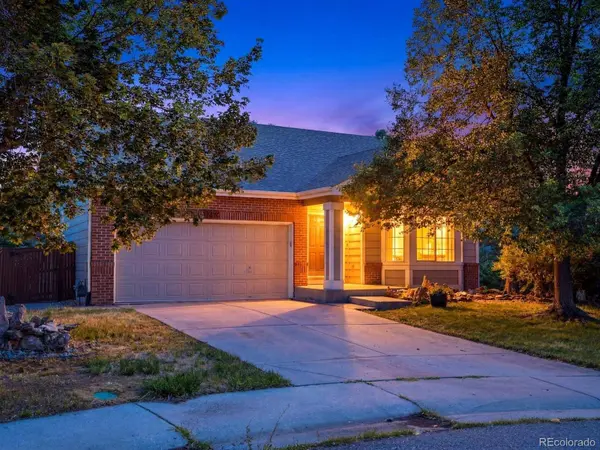
9470 Morning Glory LN
Littleton, CO 80130
- 3 Beds
- 3 Baths Full Baths: 3
- 2,248 SqFt
- 7,231 Lot Size
- 1994 Year Built
VIRTUAL TOUR
GALLERY
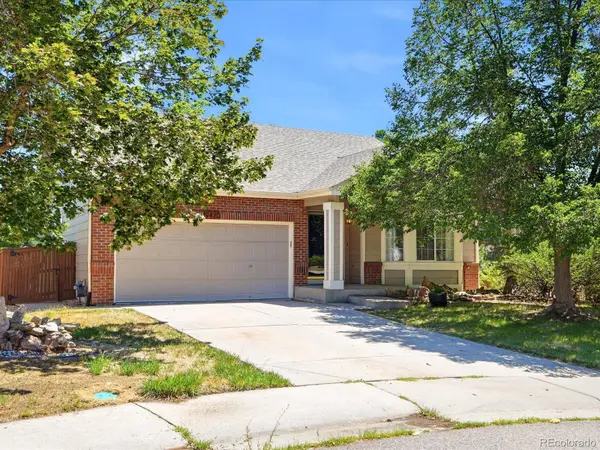
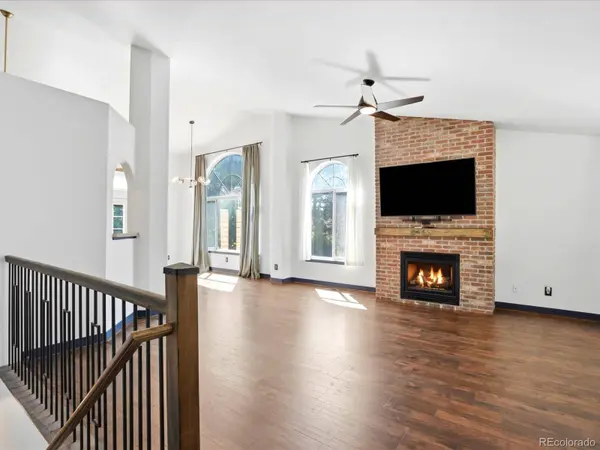
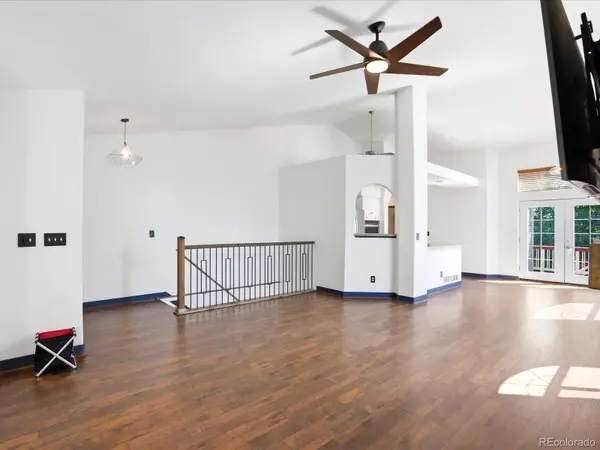
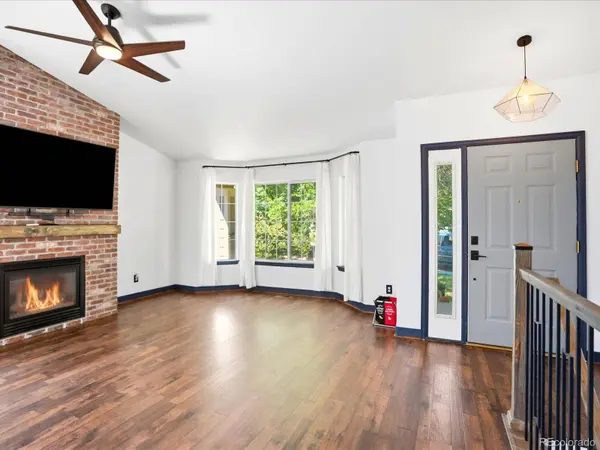
PROPERTY DETAIL
Key Details
Property Type Single Family Home
Sub Type Single Family Residence
Listing Status Active
Purchase Type For Sale
Square Footage 2, 248 sqft
Price per Sqft $221
Subdivision Highlands Ranch
MLS Listing ID 6212065
Style Traditional
Bedrooms 3
Full Baths 3
HOA Fees $174/qua
HOA Y/N Yes
Year Built 1994
Lot Size 7,231 Sqft
Acres 0.17
Property Sub-Type Single Family Residence
Location
State CO
County Douglas
Zoning PDU
Rooms
Basement Walk-Out Access
Building
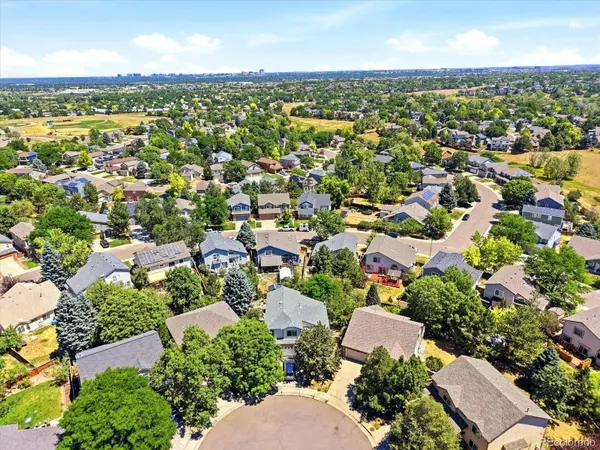
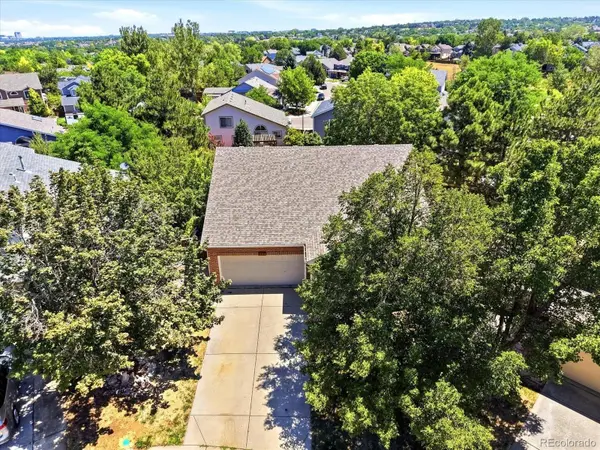
Lot Description Cul-De-Sac
Story One
Foundation Concrete Perimeter, Slab
Sewer Public Sewer
Water Public
Architectural Style Traditional
Interior
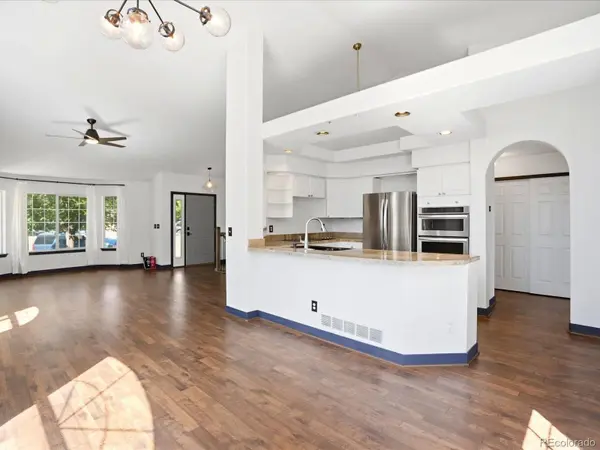
Interior Features Built-in Features, Ceiling Fan(s), High Ceilings, Open Floorplan, Pantry, Primary Suite, Radon Mitigation System
Heating Forced Air
Cooling Central Air
Flooring Carpet, Laminate, Tile, Wood
Fireplaces Number 1
Fireplaces Type Gas, Living Room
Appliance Cooktop, Dishwasher, Disposal, Dryer, Microwave, Oven, Refrigerator, Washer
Exterior
Exterior Feature Private Yard, Rain Gutters
Garage Spaces 2.0
Fence Full
Utilities Available Electricity Connected, Natural Gas Connected, Phone Connected
Amenities Available Fitness Center, Park, Playground, Pool, Spa/Hot Tub, Tennis Court(s), Trail(s)
Waterfront Description Public
Roof Type Shingle
Porch Deck, Front Porch, Patio
Private Pool No
Schools
School District Elementary: Douglas Re-1, Middle/Junior: Douglas Re-1, High: Douglas Re-1
Others
Senior Community No
Tax ID R0370161
Special Listing Condition None Known
Virtual Tour https://my.matterport.com/show/?m=f2YqnYNVR7u
SIMILAR HOMES FOR SALE
Check for similar Single Family Homes at price around $499,000 in Littleton,CO

Active
$665,000
11052 Woodhurst CIR, Highlands Ranch, CO 80130
Listed byKeller Williams DTC4 Beds 4 Baths 2,155 SqFt
Active
$599,900
6363 Laguna CIR, Highlands Ranch, CO 80130
Listed byRE/MAX Professionals3 Beds 3 Baths 1,782 SqFt
Active
$725,000
9561 Brentford DR, Littleton, CO 80130
Listed byCompass - Denver6 Beds 4 Baths 2,222 SqFt
CONTACT
