

705 Hearthstone AVE
Brighton, CO 80601
- 4 Beds
- 3 Baths Full Baths: 2
- 3,312 SqFt
- 6,534 Lot Size
- 2023 Year Built
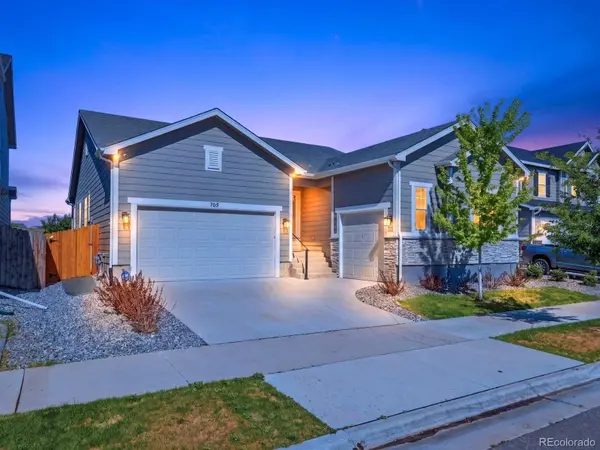
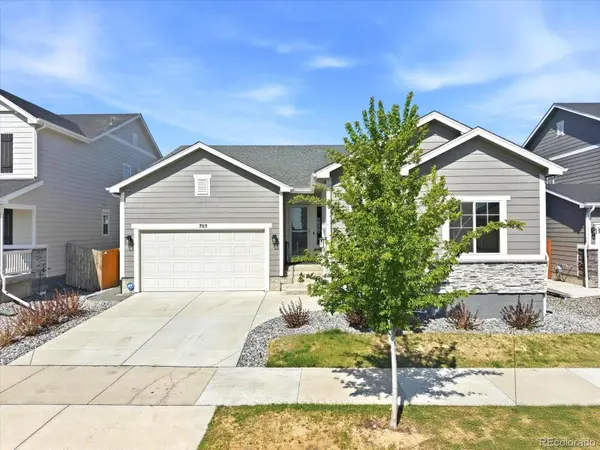
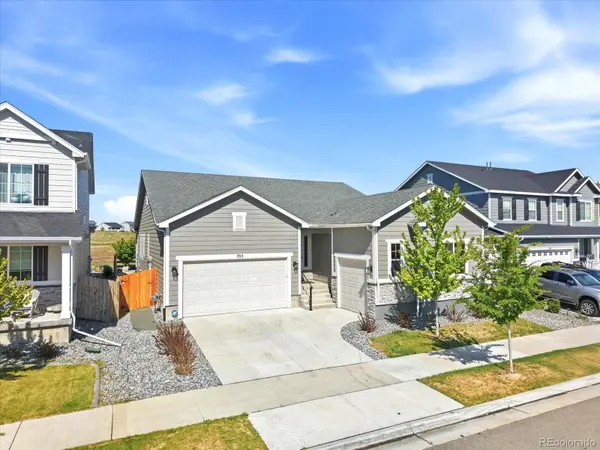
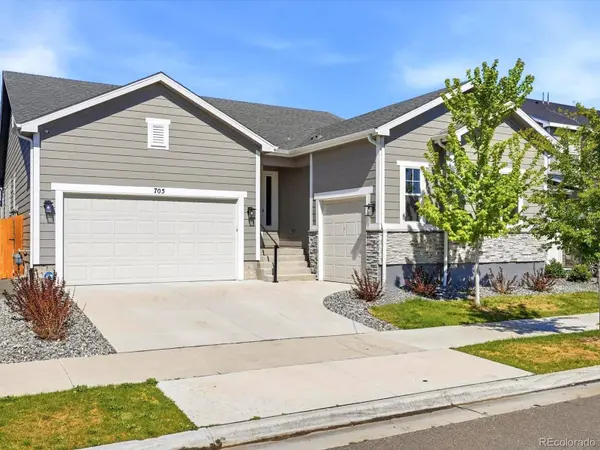
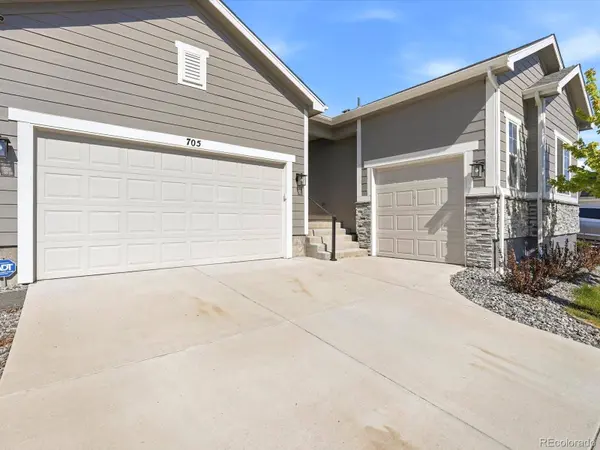
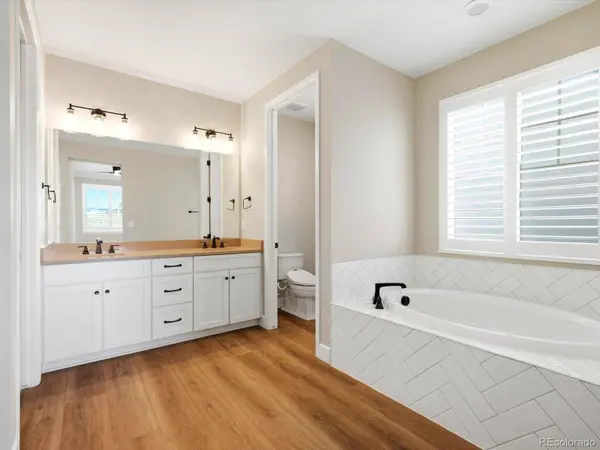
The finished basement expands your living space with a huge rec room and a wet bar featuring a full-sized side-by-side fridge, along with a bedroom and full bath, and includes a radon mitigation system and sump pump for peace of mind. Parking is a standout with an attached 3-car setup: a traditional 2-car garage plus a separate single-bay garage with a 220V outlet, perfect for an EV charger or workshop. In addition to central air conditioning, the homeowners added two mini-split systems for extra efficiency and comfort in key spaces. Smart home switches and lighting, a hard-wired security system with cameras and water sensors, and bidets in the primary and lower-level baths add everyday convenience.
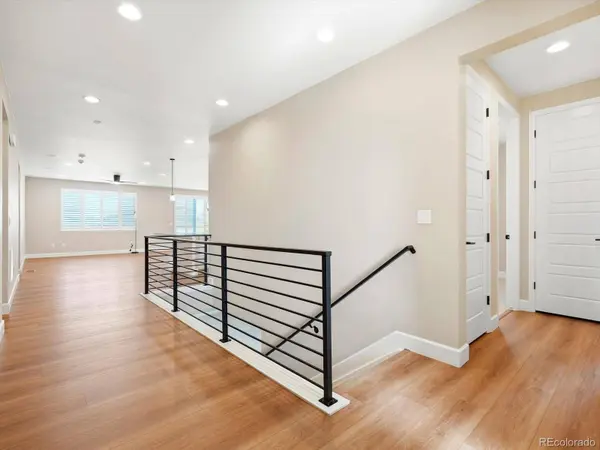
Additional highlights include 9-foot basement ceilings, double-pane windows, carpet and tile flooring, an open floorplan, kitchen island, pantry and eat-in kitchen. Outside, the landscaped 0.15-acre lot offers sprinklers in front and back plus low-maintenance artificial turf in the backyard for year-round greenery with minimal upkeep. This Pierson Park location is close to schools, shopping, dining, golf and Barr Lake State Park, with easy commuting via I-76 and E-470 to Denver and surrounding areas.
GALLERY
PROPERTY DETAIL
Key Details
Sold Price $640,000
Property Type Single Family Home
Sub Type Single Family Residence
Listing Status Sold
Purchase Type For Sale
Square Footage 3, 312 sqft
Price per Sqft $193
Subdivision Pierson Park
MLS Listing ID 2673156
Sold Date 06/15/26
Bedrooms 4
Full Baths 2
HOA Fees $85/mo
HOA Y/N Yes
Year Built 2023
Lot Size 6,534 Sqft
Acres 0.15
Property Sub-Type Single Family Residence
Location
State CO
County Adams
Direction East
Rooms
Basement Finished
Building
Lot Description Landscaped, Sprinklers In Front, Sprinklers In Rear
Faces East
Story One
Sewer Public Sewer
Water Public
Interior
Interior Features Eat-in Kitchen, Five Piece Bath, Kitchen Island, Open Floorplan, Pantry, Primary Suite, Quartz Counters, Radon Mitigation System, Smart Lights, Utility Sink, Walk-In Closet(s), Wet Bar
Heating Forced Air
Cooling Air Conditioning-Room, Central Air
Flooring Carpet, Tile
Appliance Bar Fridge, Cooktop, Dishwasher, Disposal, Double Oven, Microwave, Refrigerator, Sump Pump
Exterior
Garage Spaces 3.0
Waterfront Description Public
Roof Type Shingle,Composition
Private Pool No
Schools
School District Elementary: School District 27-J, High: School District 27-J
Others
HOA Fee Include Maintenance Grounds,Recycling,Trash
Senior Community No
Tax ID R0196525
Special Listing Condition None Known
SIMILAR HOMES FOR SALE
Check for similar Single Family Homes at price around $640,000 in Brighton,CO

Active
$420,000
1113 Cardinal AVE, Brighton, CO 80601
Listed byeXp Realty, LLC3 Beds 3 Baths 1,938 SqFt
Active Under Contract
$469,000
5254 Sagebrush ST, Brighton, CO 80601
Listed byMegastar Realty3 Beds 3 Baths 1,850 SqFt
Active
$665,000
430 Stable CT, Brighton, CO 80601
Listed byGreat Way Real Estate Properties LLC4 Beds 2 Baths 1,610 SqFt
CONTACT
